Seventy-Two
YEAR COMPLETED:
AREA:
location:
type:
2019
72
㎡
Vale do Lobo
Residential · full refurbishment and interiors
BRIEF:
The owners bought this flat as an investment, to let by the year. Not to live in, and not for holidays. That single fact decided everything that followed.
It was a late seventies apartment in Vale do Lobo. Seventy-two square metres, one bedroom.
The problem was arithmetic. A one bedroom flat lets to one kind of tenant. A two bedroom flat with two bathrooms lets to another, for longer, and for more. The question was whether seventy-two square metres could hold a second bedroom, a second bathroom and somewhere to put the washing machine, without one room ending up as the one that lost.
They could. We did all of it, the building work and the interiors. The second bedroom came out of space that was doing nothing, and it takes two single beds, not one. The washing machine went into a cupboard built around it. Both bathrooms are full size, because a bathroom you have to reverse out of is exactly the detail that decides whether someone renews.
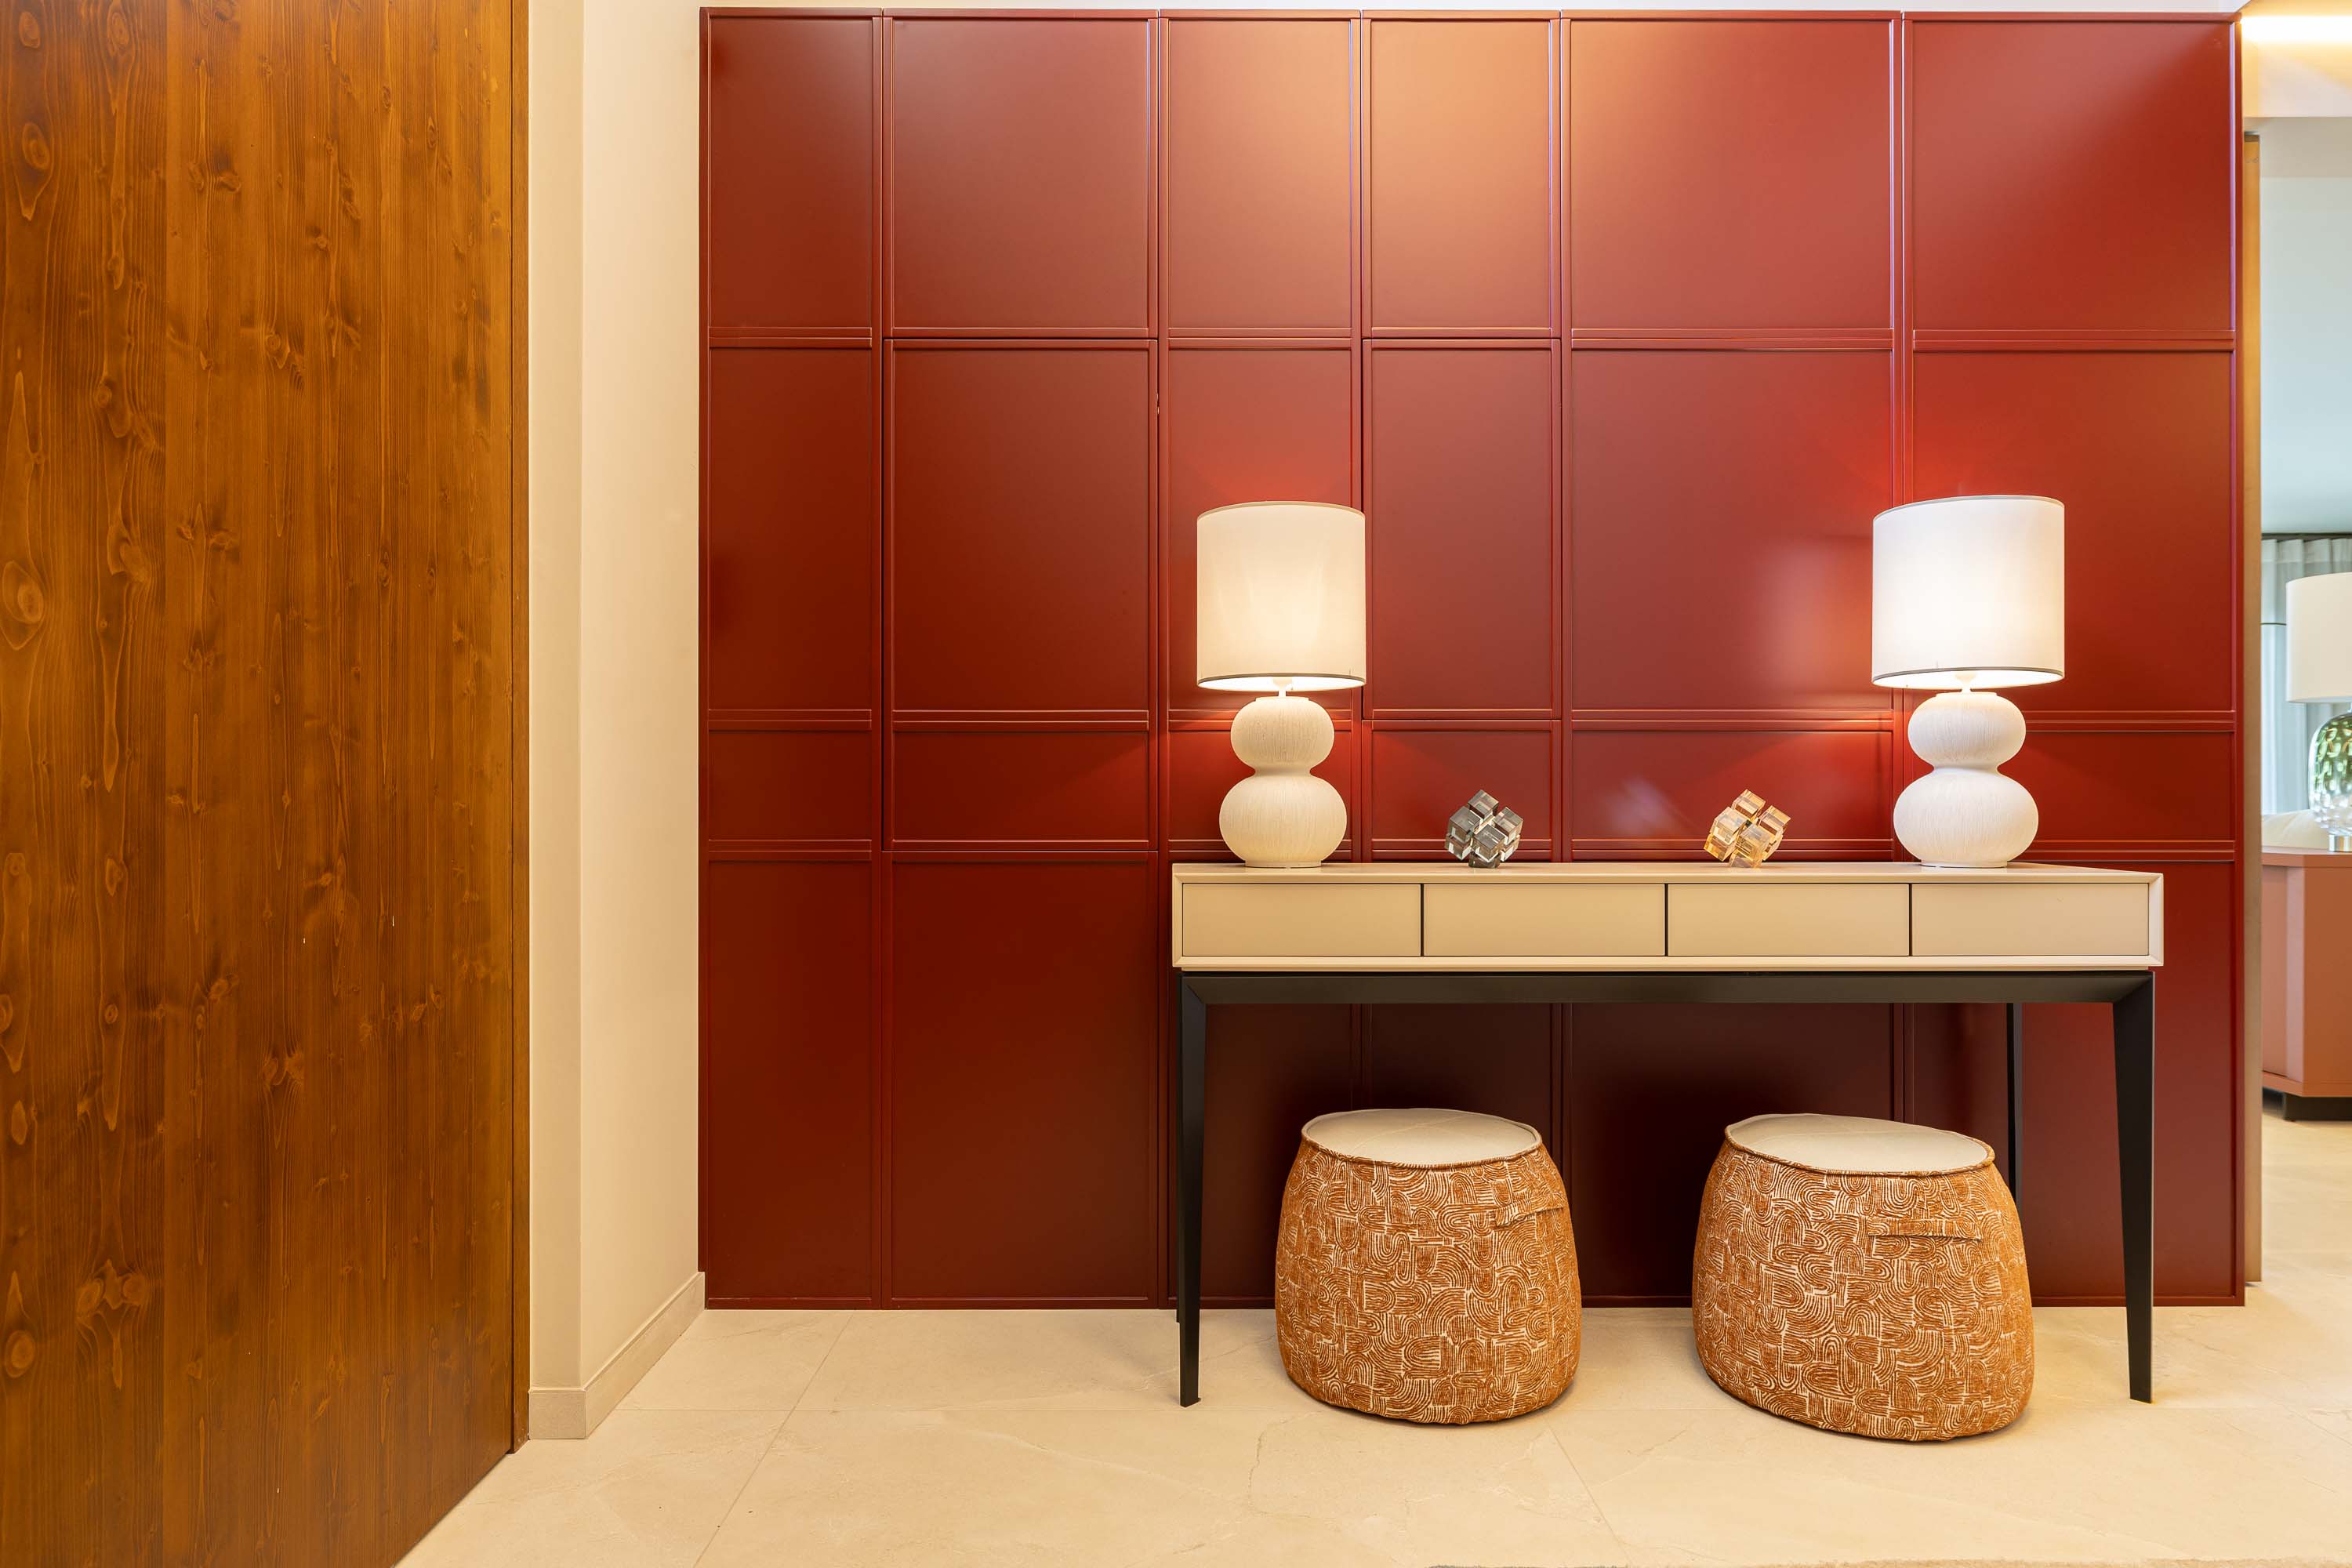
The palette is pale, with mustard on the bar stools and a deep sea blue in the main bedroom. The one thing we would not compromise on is the kitchen counter, a single slab of solid wood with the live edge left on it. Everything around it can be replaced. That cannot.
We chose everything else for a home lived in all year round. Fabrics that clean. Surfaces that take a knock. Furniture solid enough to stay where it is put.
Finished in 2019.