Someone crossing the open living and dining room of an 80 square metre flat in Vale do Lobo

It started with the Kitchen

YEAR COMPLETED:

AREA:

location:

type:

2026

80

Quadradinhos Vale do Lobo

Residential · full refurbishment and interiors

BRIEF:

The owners bought this flat to let by the year. It had one bedroom, one bathroom, and a kitchen shut away behind a wall.

Their brief was one word, repeated. Homely. Not smart, not finished-looking. Somewhere a person would want to come back to at the end of a working day.

We started with the kitchen, and everything else followed from where it went. Opening it into the living space is what freed the metres, and the metres are what made the rest possible: a second bedroom, two more bathrooms, and a dressing room you walk through to reach the main one, inside the same eighty square metres.

The second bedroom earns its keep twice. A desk against the wall, because someone who takes a flat for a year needs somewhere to work, and a sofa that opens into a bed for the weeks when they have people to stay.

Eight months of building work. We did all of it, the works and the interiors.

Then the warmth. Herringbone oak underfoot. A pale kitchen against green veined stone. An old painted armoire in petrol blue that the living room is now arranged around. Mustard, and more mustard. In the cloakroom, a banana leaf paper in rust and green, the one decision in the flat that argues with everything else and is better for it.

One bedroom became two, one bathroom became three, and the flat feels bigger than it did empty.

Kitchen with a built-in oven, green veined stone splashback and a herringbone oak floor
Open living room with the kitchen at the far end, seen across the sofa
Dressing table and chair by the window in the main bedroom
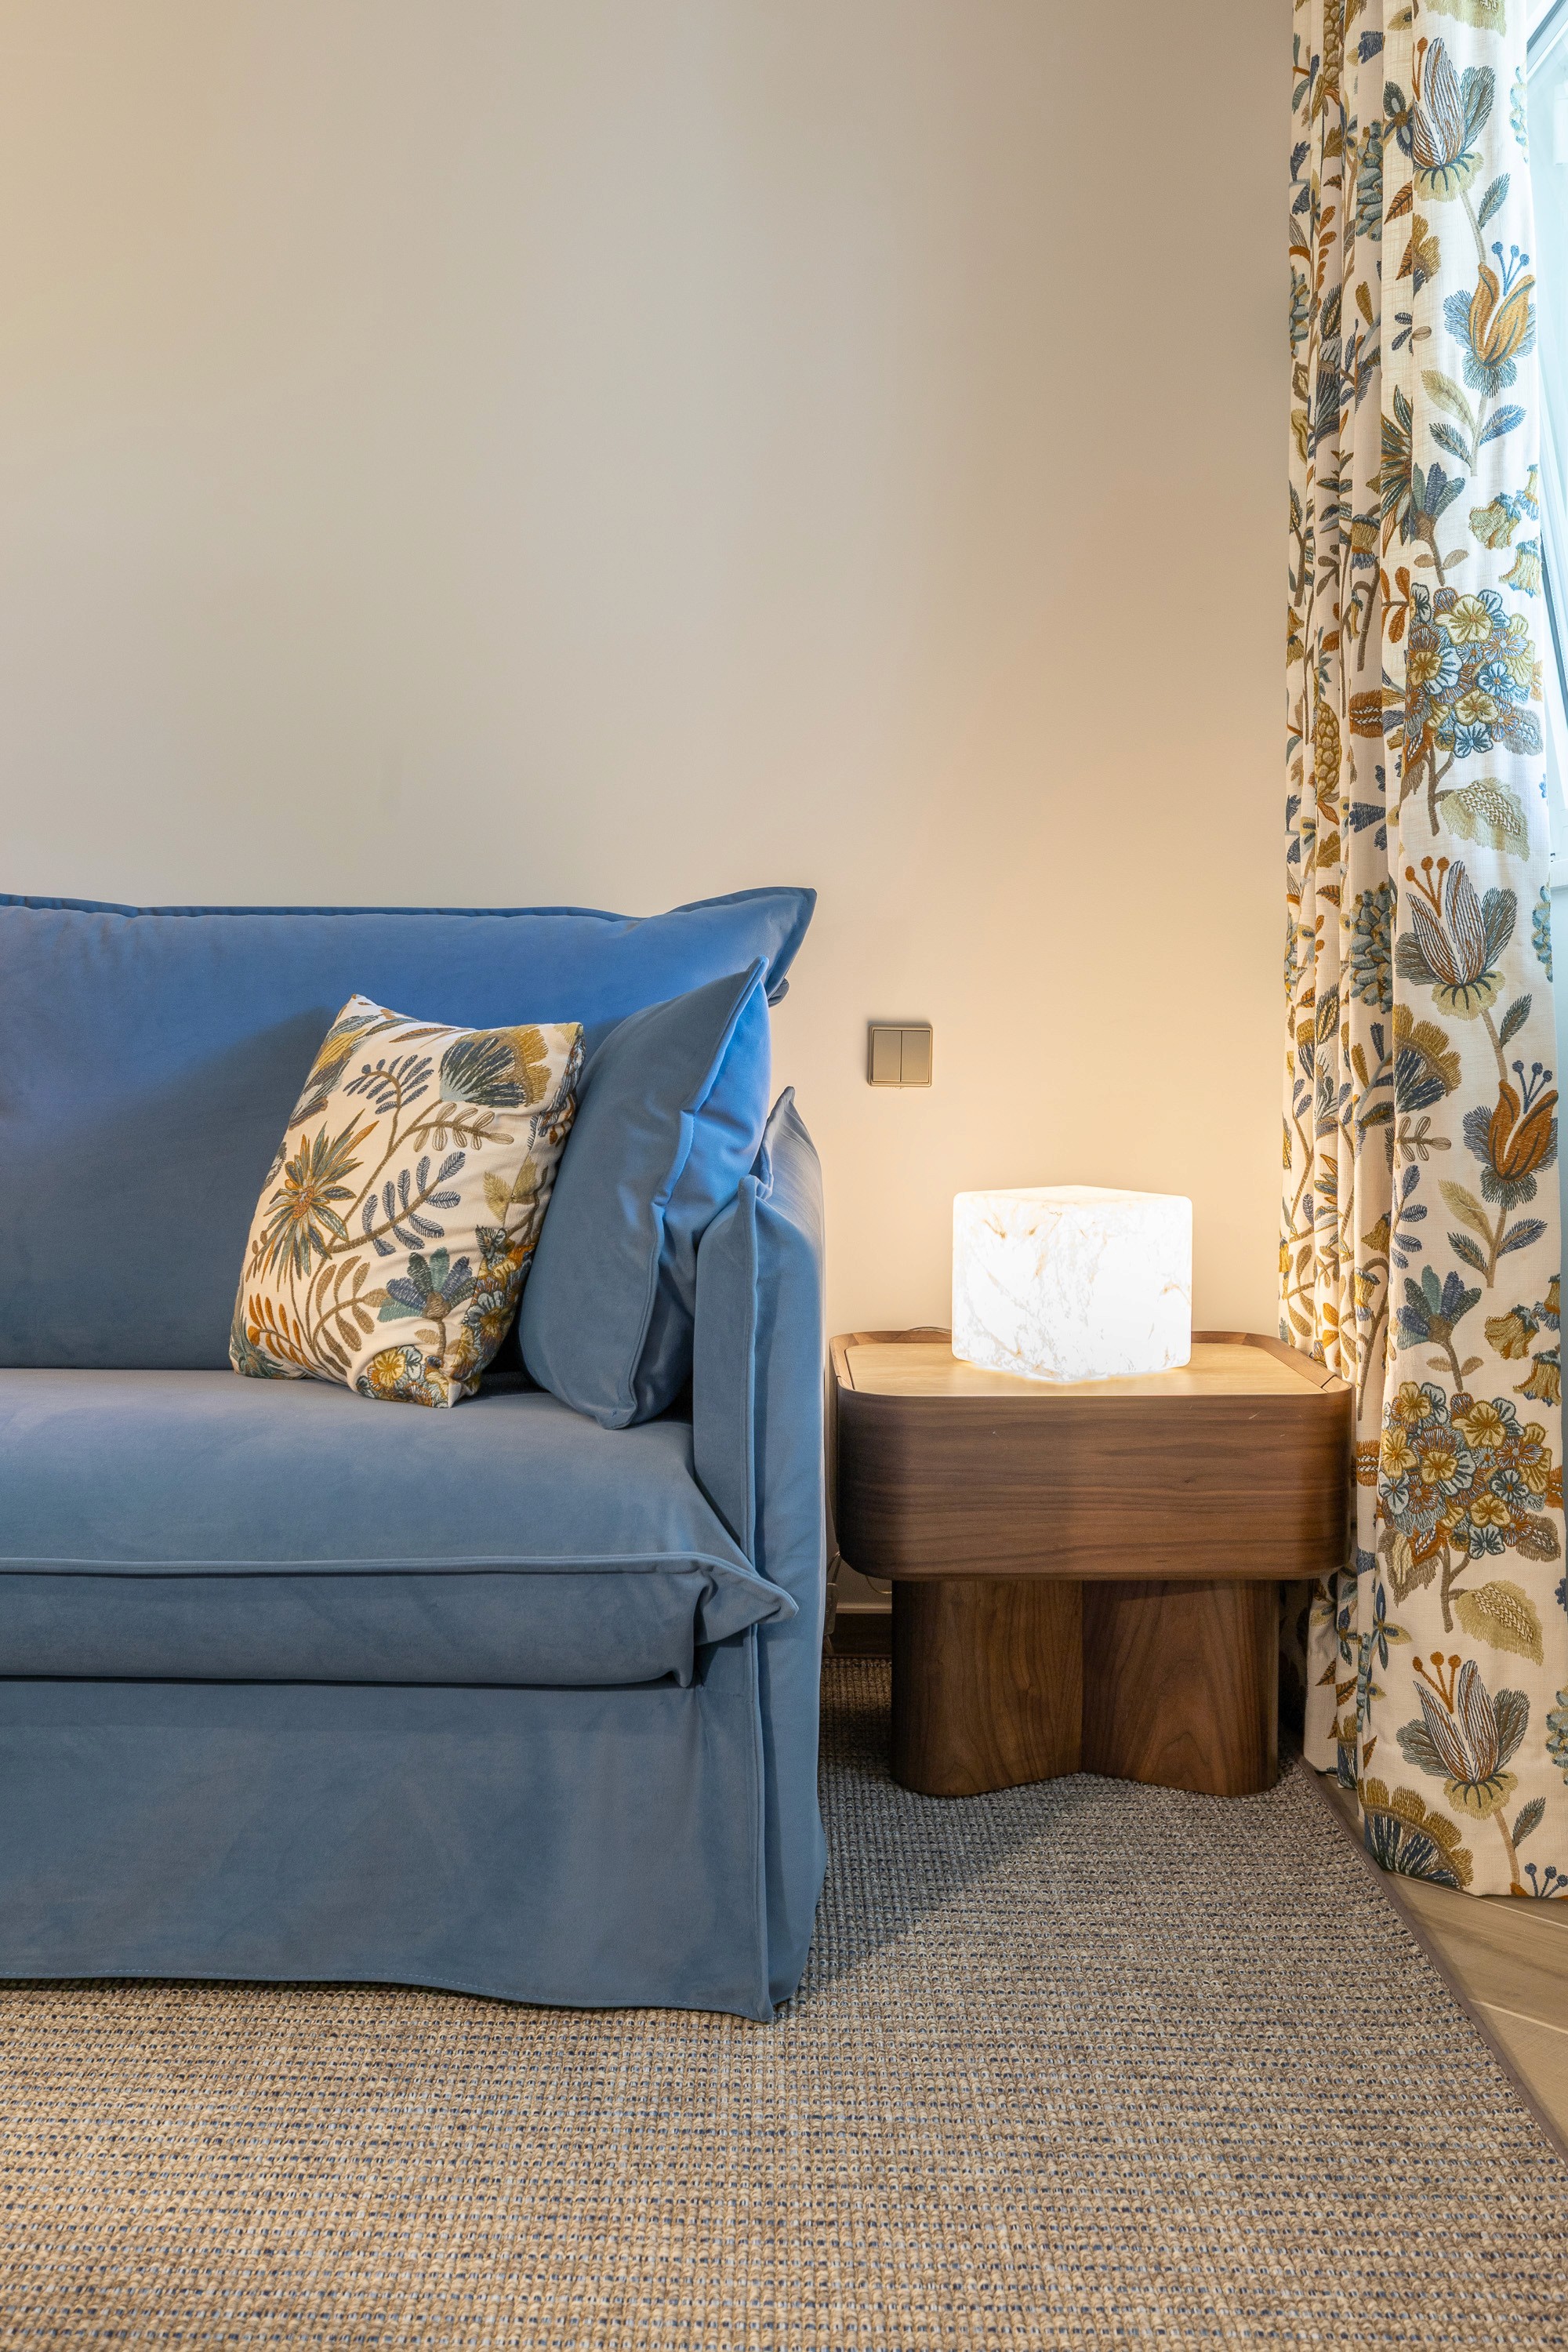
Corner of the blue sofa bed, with a wooden side table and a botanical print curtain
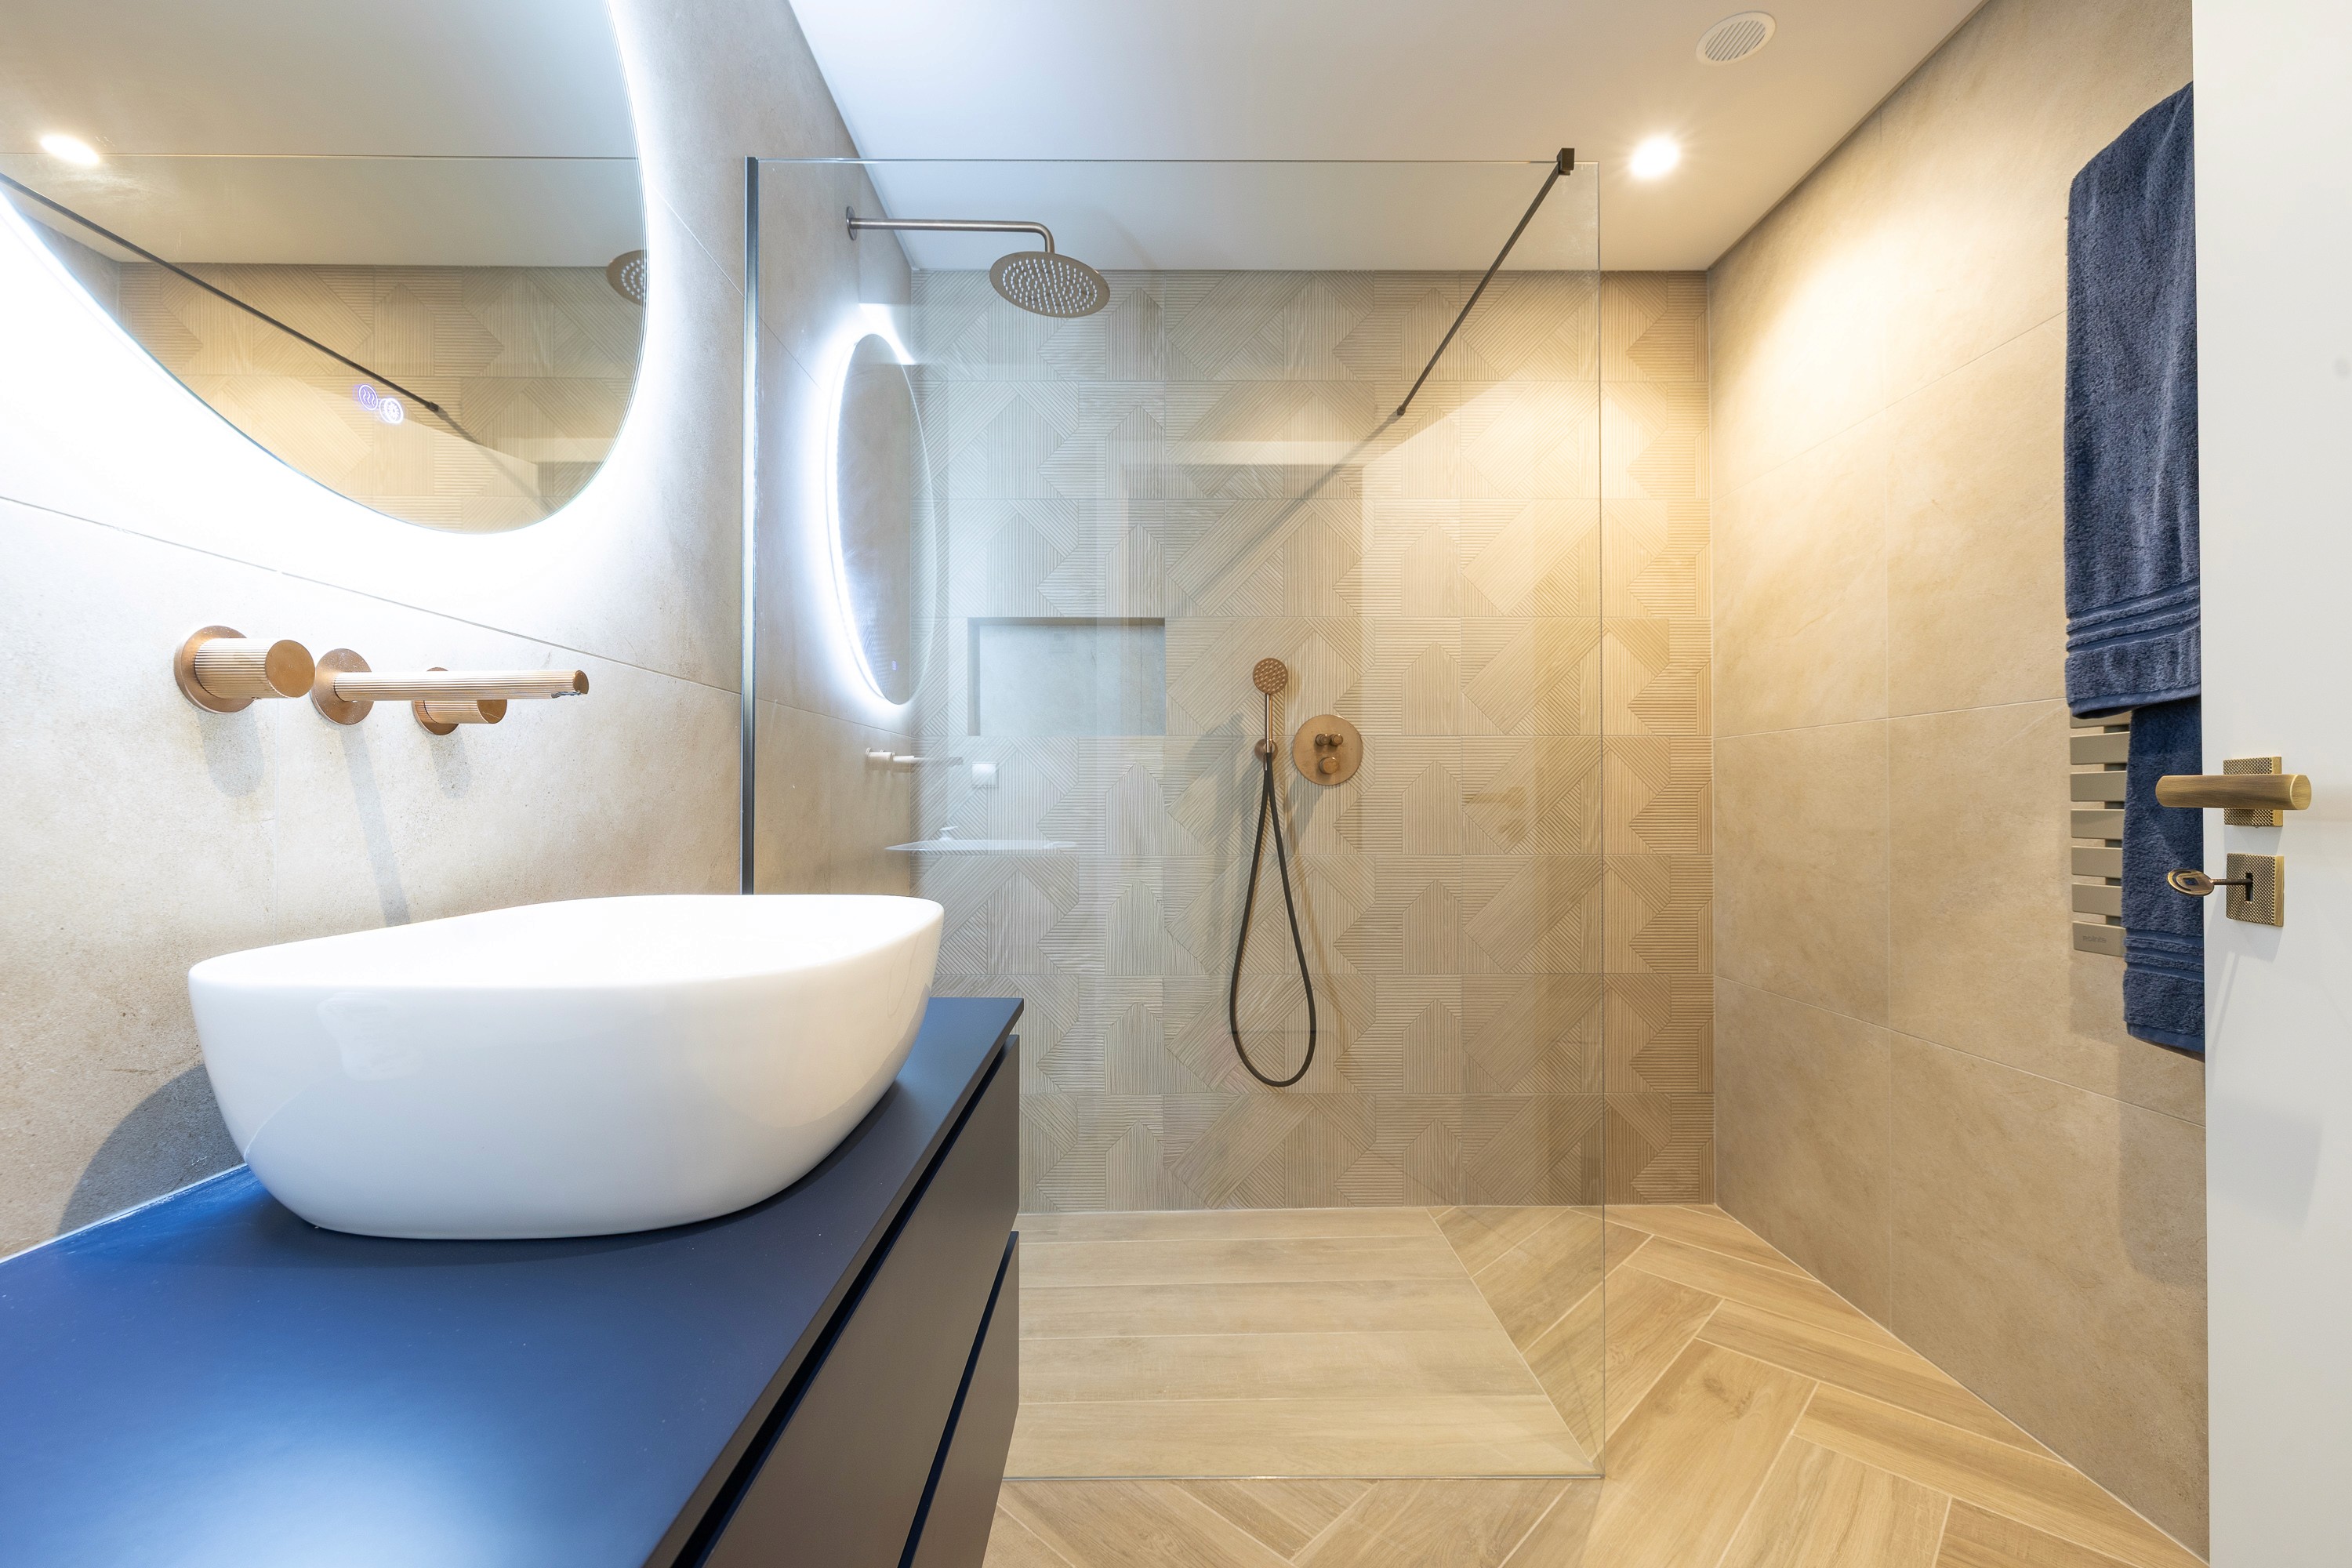
Main bathroom with a curved wall, a backlit oval mirror, a blue vanity and a walk in shower
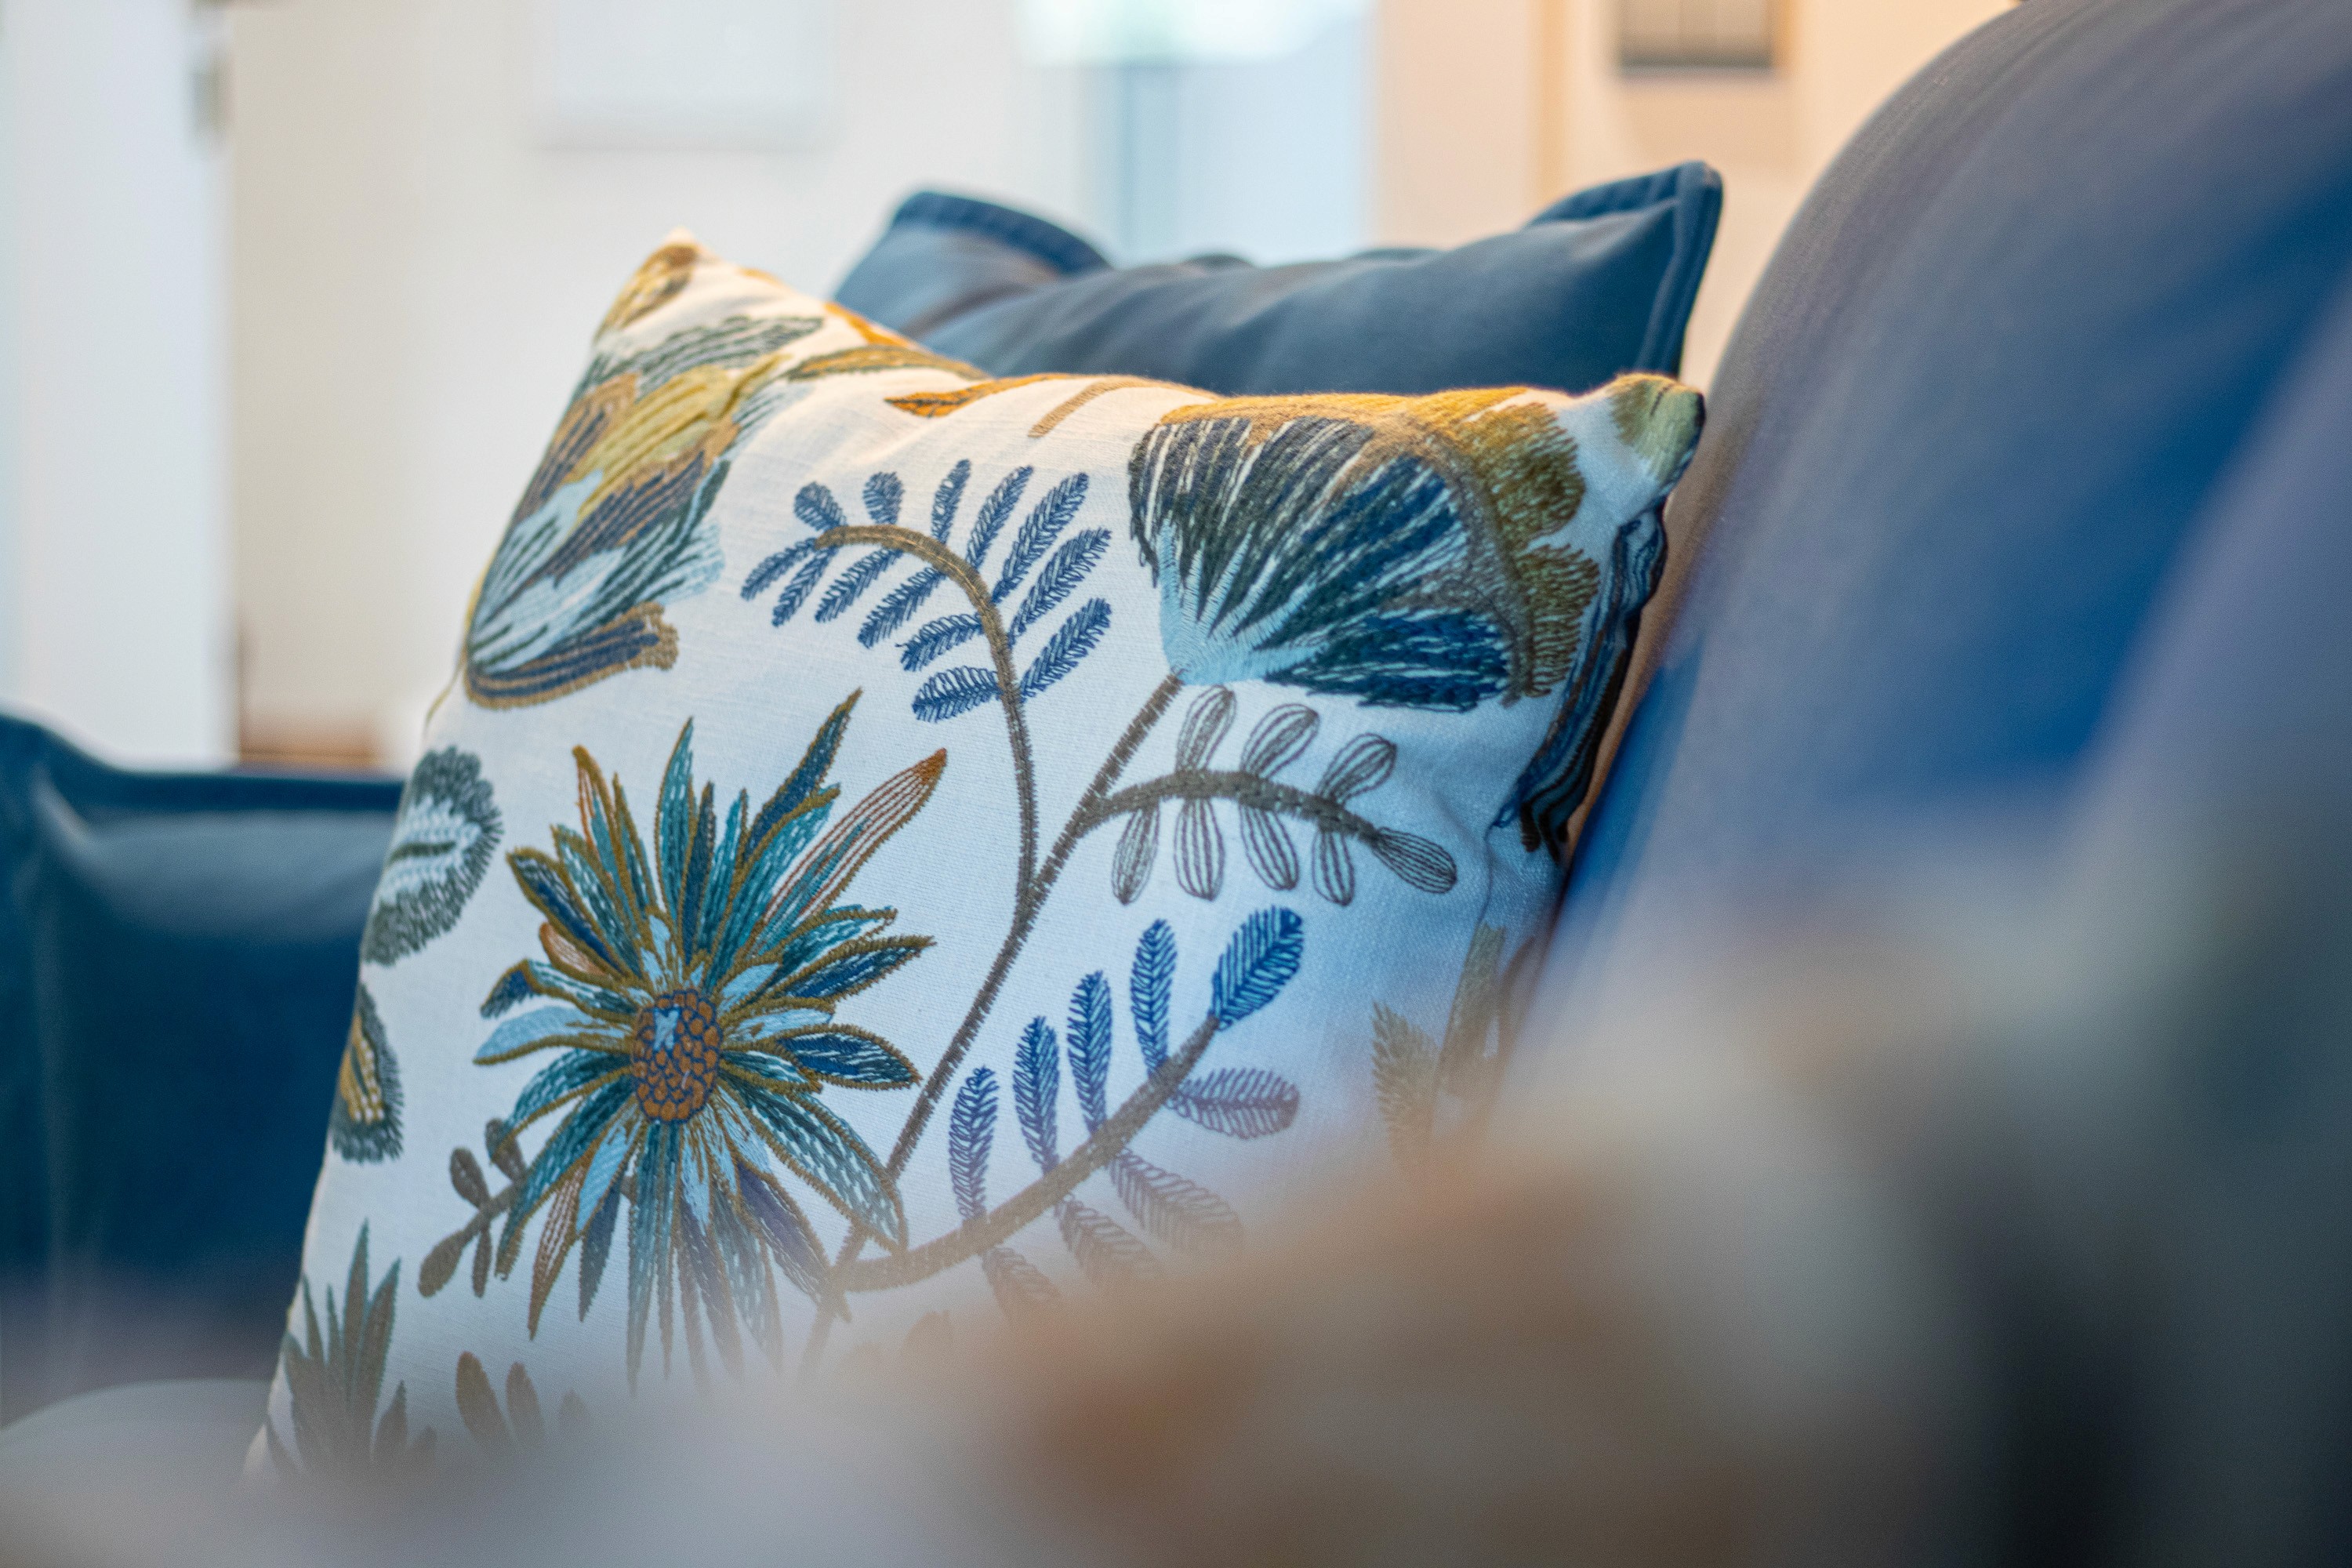
An embroidered botanical cushion on the blue sofa bed
The kitchen before the refurbishment, closed off behind a wall, with pine units and a dark worktop
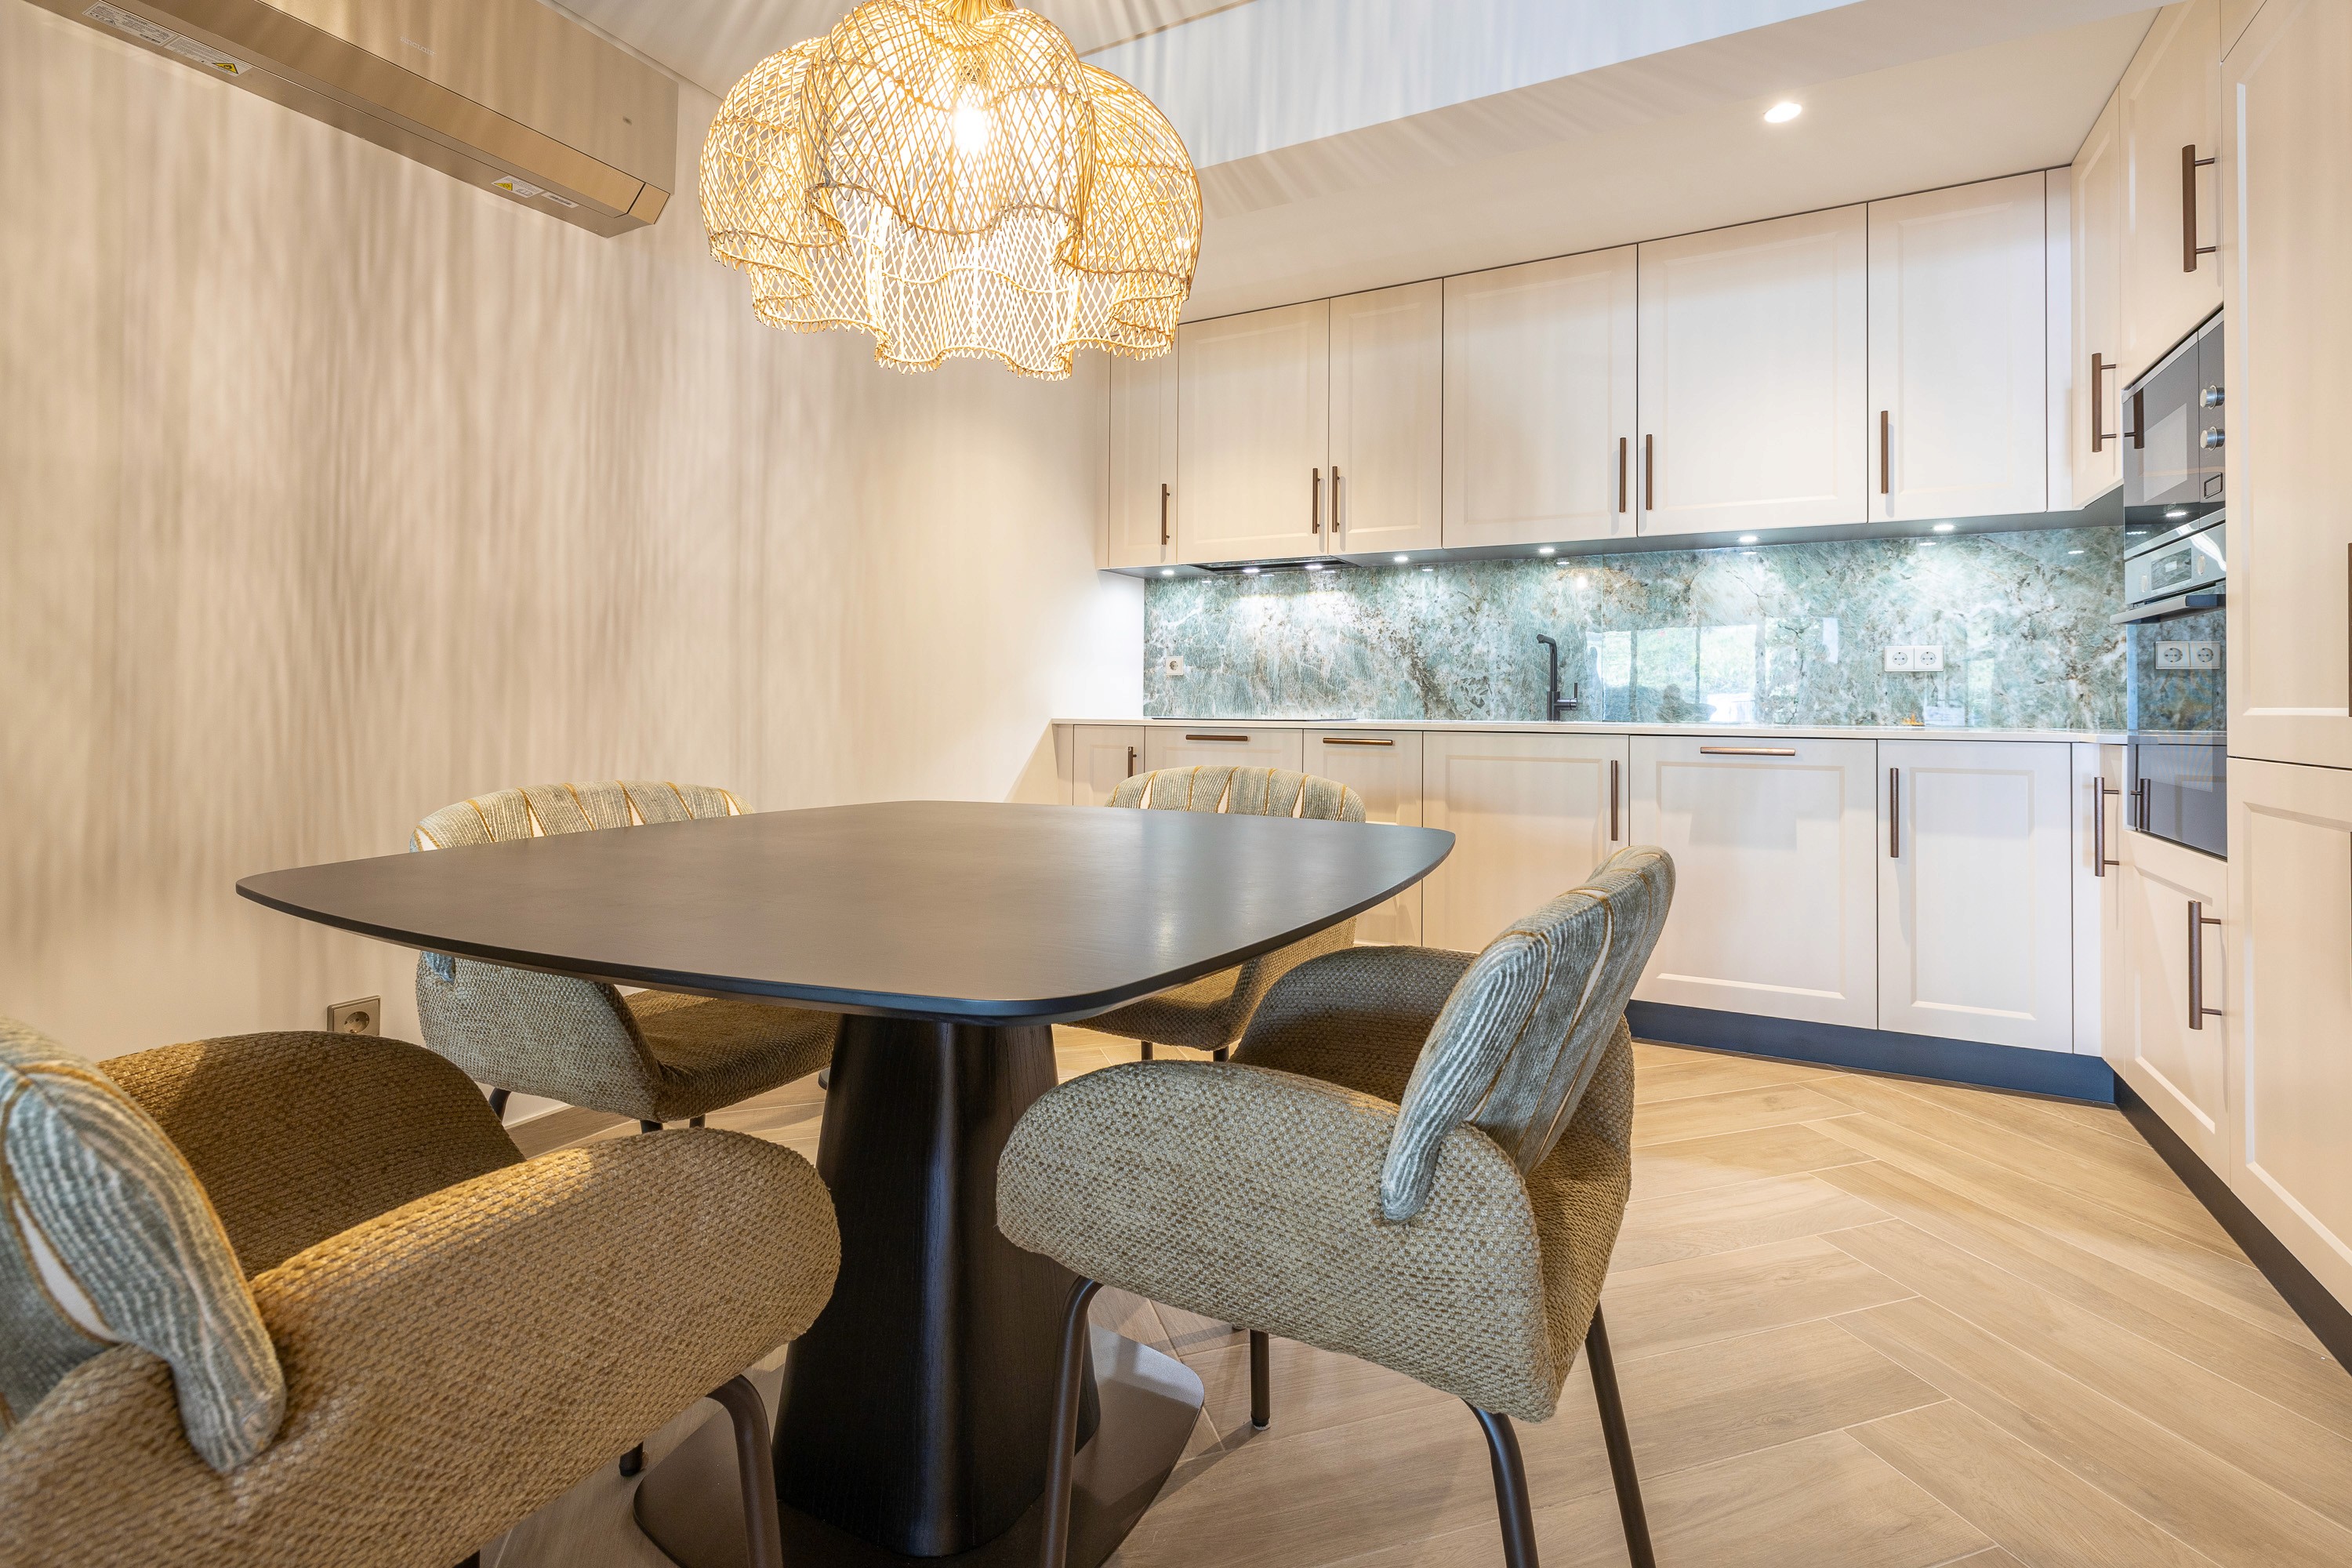
Open kitchen in pale oak against green veined stone, with a round dining table and a wicker pendant
Raspberry detail in cushion against the teal floral fabric of the headboard
The second bedroom, with a blue sofa bed, a sisal rug and a floor lamp made from a tree branch
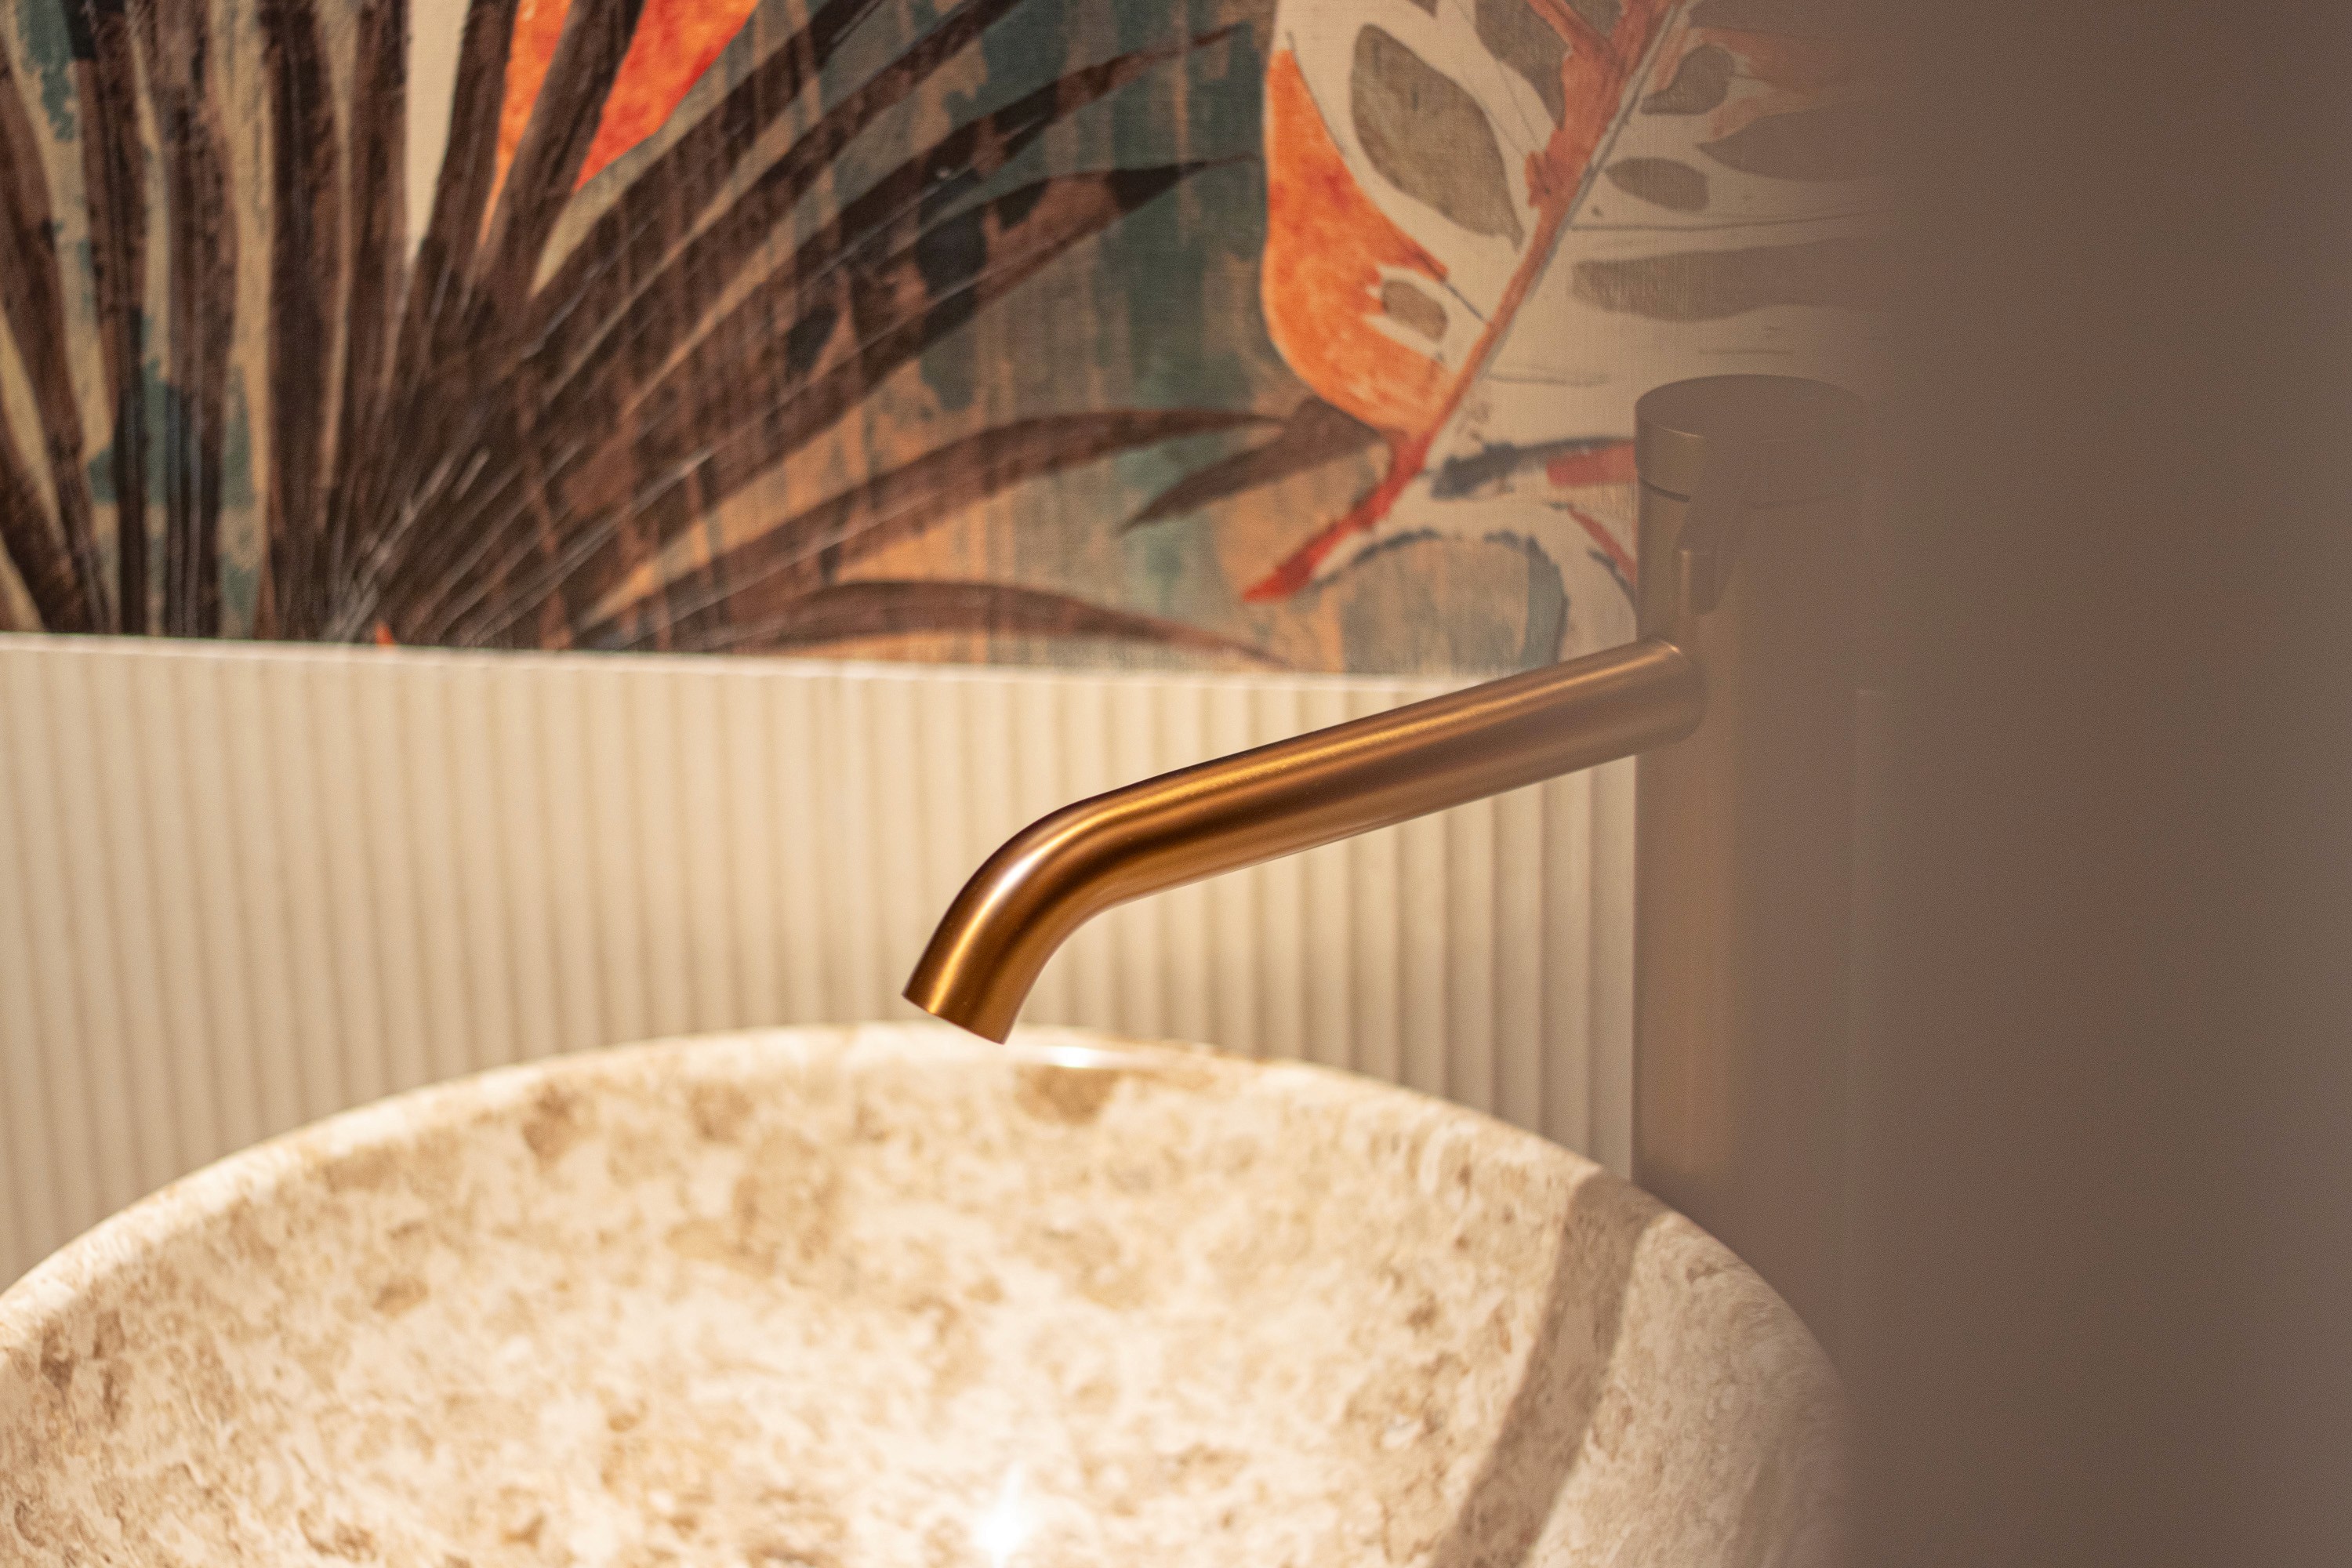
A brass tap arcing over a stone basin, against banana leaf wallpaper
The living room before the refurbishment, with green upholstery, wicker chairs and tiled floors
An old painted armoire in petrol blue beside the dining table
Fitted wardrobes in the dressing area you walk through to reach the main bedroom
Cloakroom with banana leaf wallpaper in rust and green, and a stone basin on a wood stand
Third bathroom, with an olive green vanity and a walk in shower
Kitchen with a built-in oven, green veined stone splashback and a herringbone oak floor
The kitchen before the refurbishment, closed off behind a wall, with pine units and a dark worktop
The living room before the refurbishment, with green upholstery, wicker chairs and tiled floors
Open living room with the kitchen at the far end, seen across the sofa
Open kitchen in pale oak against green veined stone, with a round dining table and a wicker pendant
An old painted armoire in petrol blue beside the dining table
Dressing table and chair by the window in the main bedroom
Raspberry detail in cushion against the teal floral fabric of the headboard
Fitted wardrobes in the dressing area you walk through to reach the main bedroom
Corner of the blue sofa bed, with a wooden side table and a botanical print curtain
The second bedroom, with a blue sofa bed, a sisal rug and a floor lamp made from a tree branch
Cloakroom with banana leaf wallpaper in rust and green, and a stone basin on a wood stand
Main bathroom with a curved wall, a backlit oval mirror, a blue vanity and a walk in shower
A brass tap arcing over a stone basin, against banana leaf wallpaper
Third bathroom, with an olive green vanity and a walk in shower
An embroidered botanical cushion on the blue sofa bed

See Selected Projects